TELOS
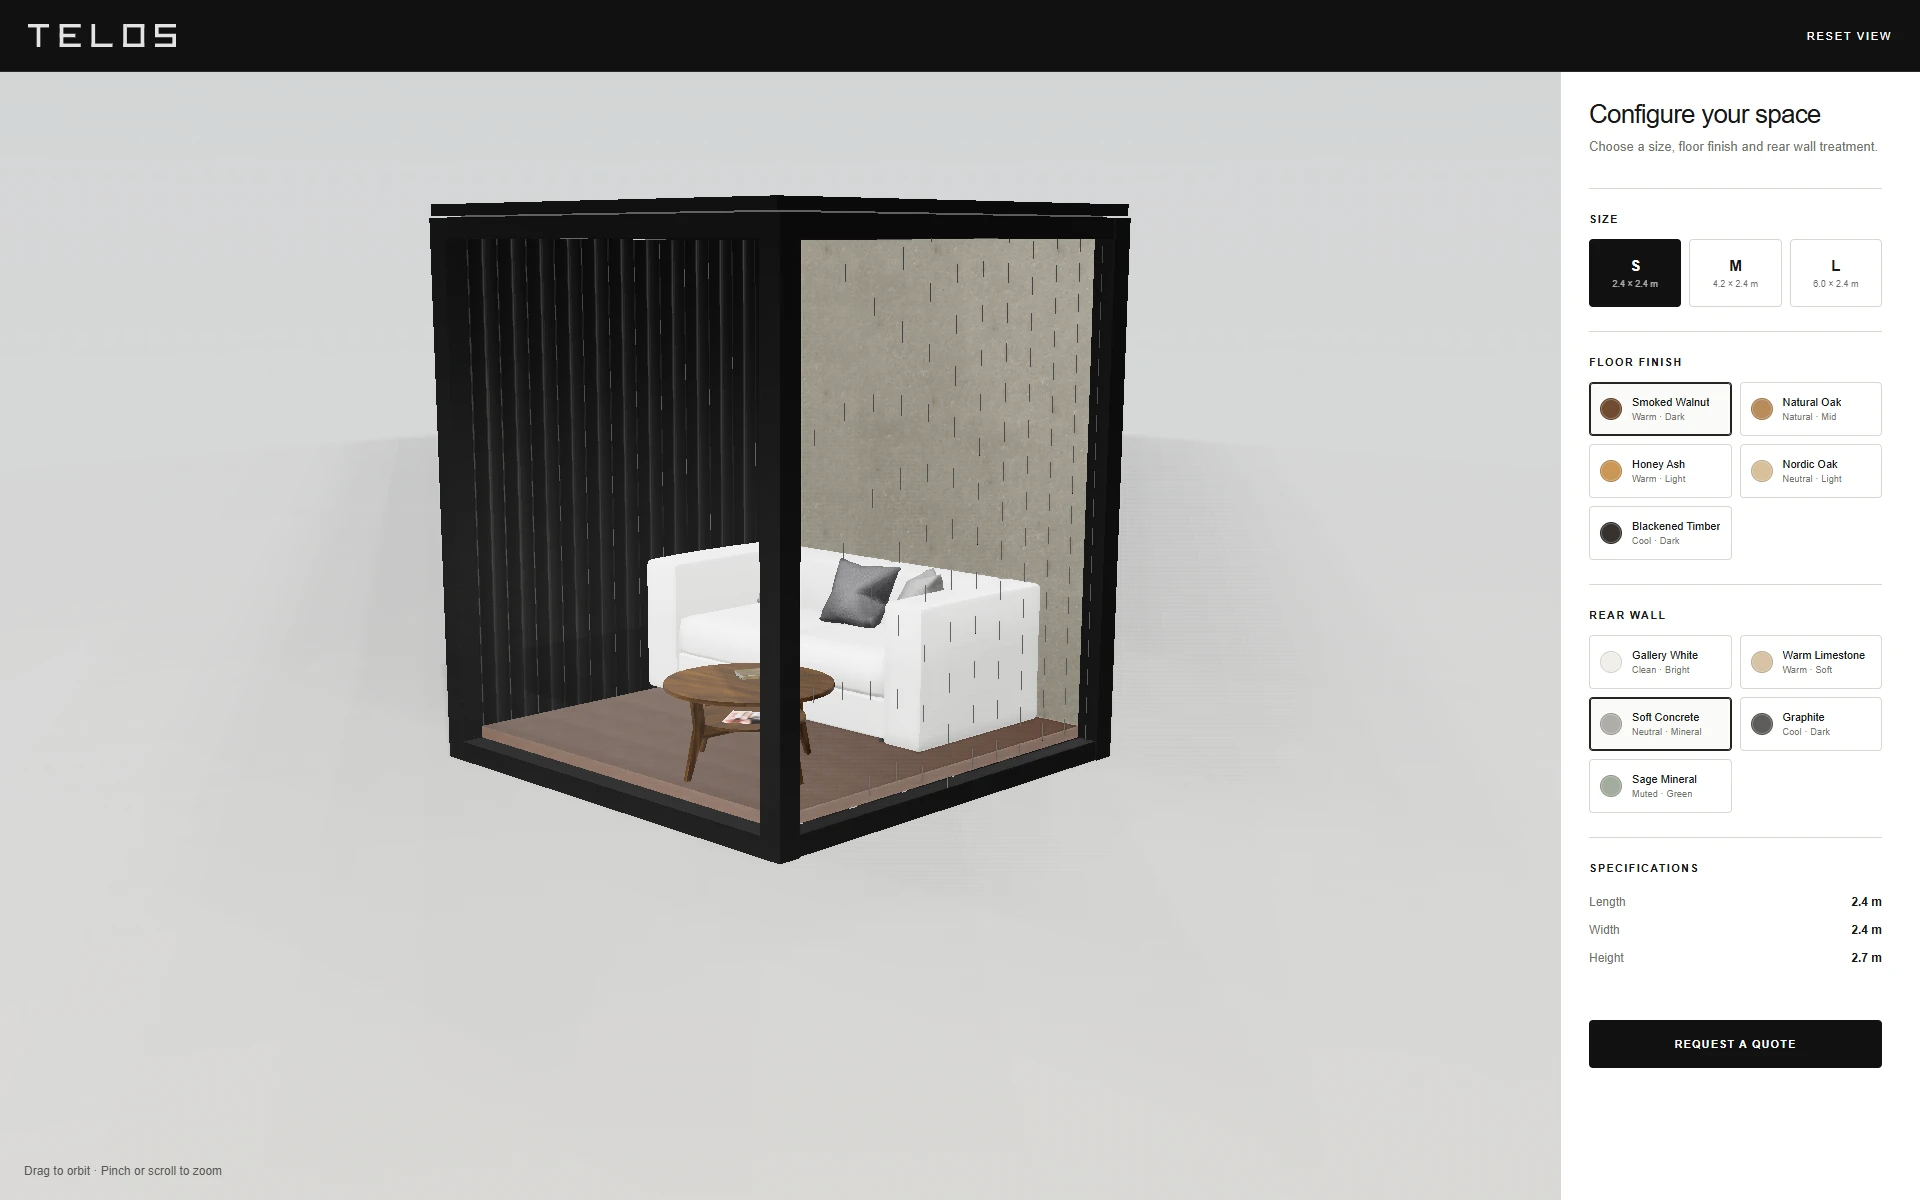
A modular-space configurator with three sizes and a choice of interior finishes. I modelled the structure, furniture and interior details for the browser prototype.
- Year
- 2026
- Discipline
- 3D modelling
- Tools
- Blender, Three.js, Codex
- Status
- Spec work
- Year
- 2026
- Discipline
- 3D modelling
- Tools
- Blender, Three.js, Codex
- Status
- Spec work
The model
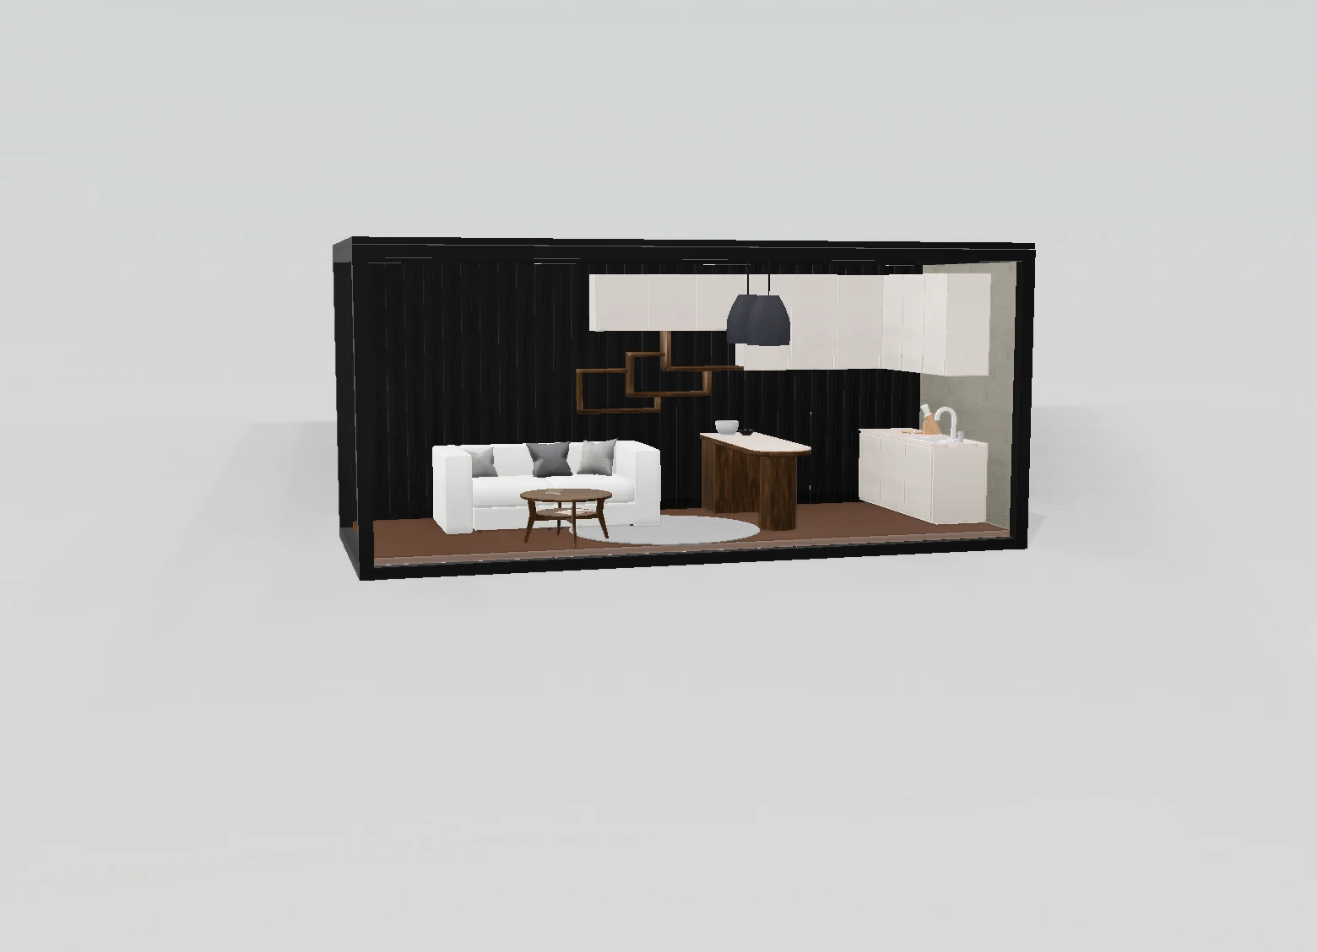
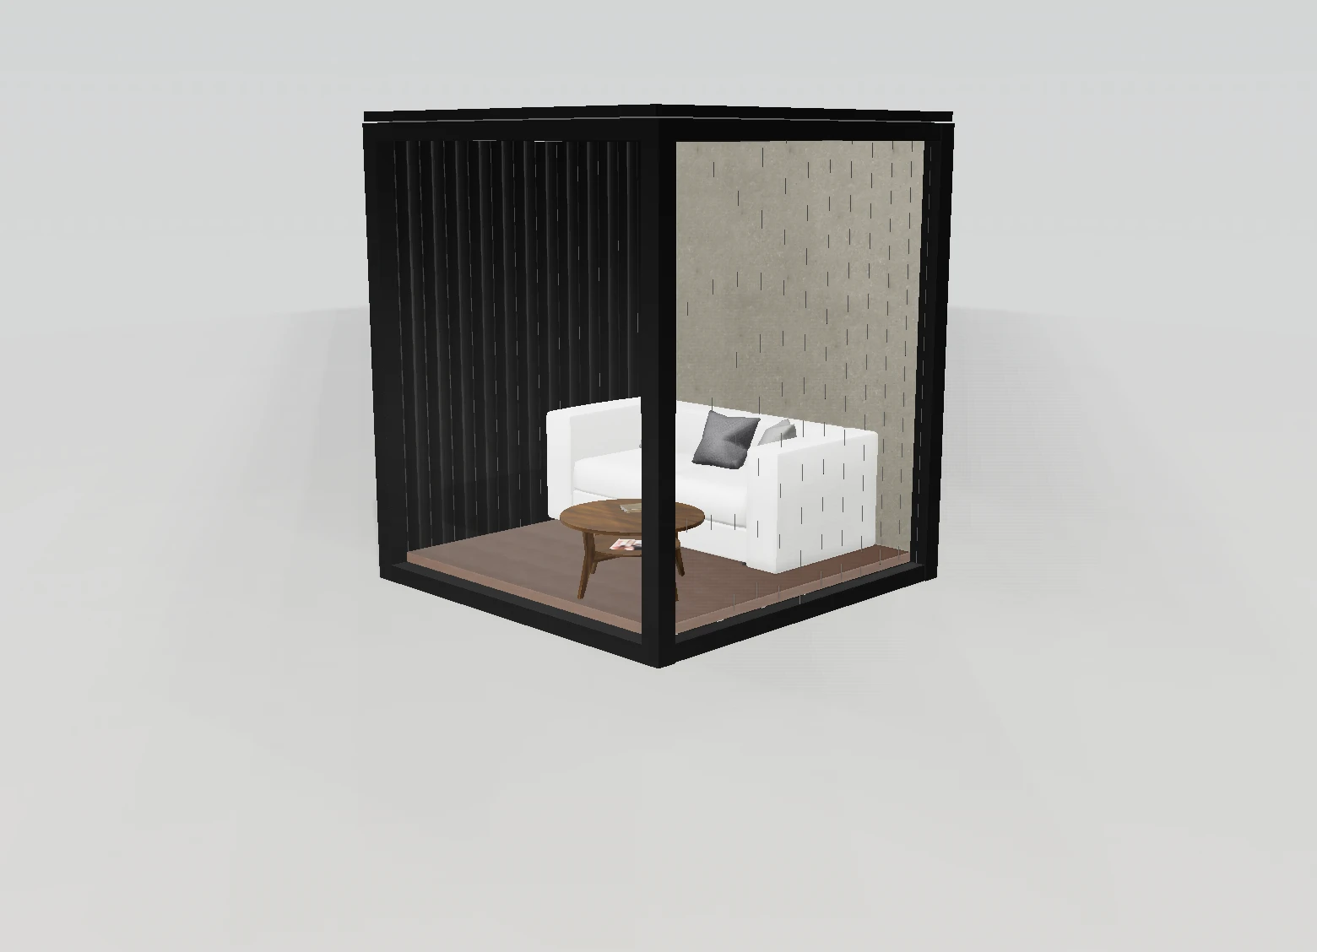
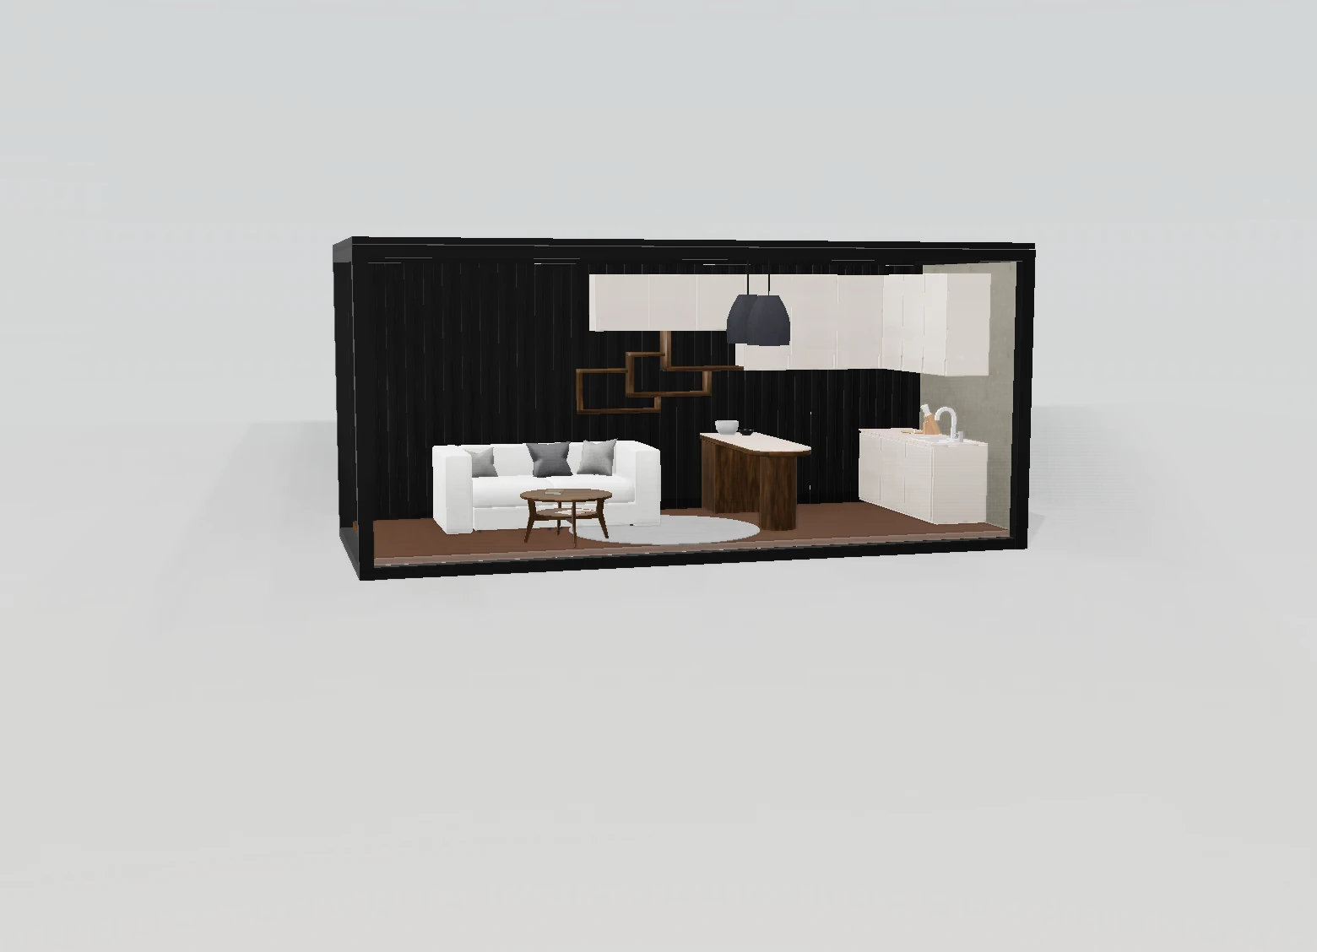
I modelled the container structure, wall and floor components, furniture, cabinetry, lighting and interior objects. The interface and web implementation were developed with Codex.
Compact configuration
Expanded configuration
Size and finish options
The prototype offers lengths of 2.4, 4.2 and 6.0 metres with a consistent 2.4-metre width. An exported Blender animation coordinates the structure and interior as the size changes. Five floor finishes and five rear-wall treatments can be compared with orbit and zoom controls.
Technical specifications
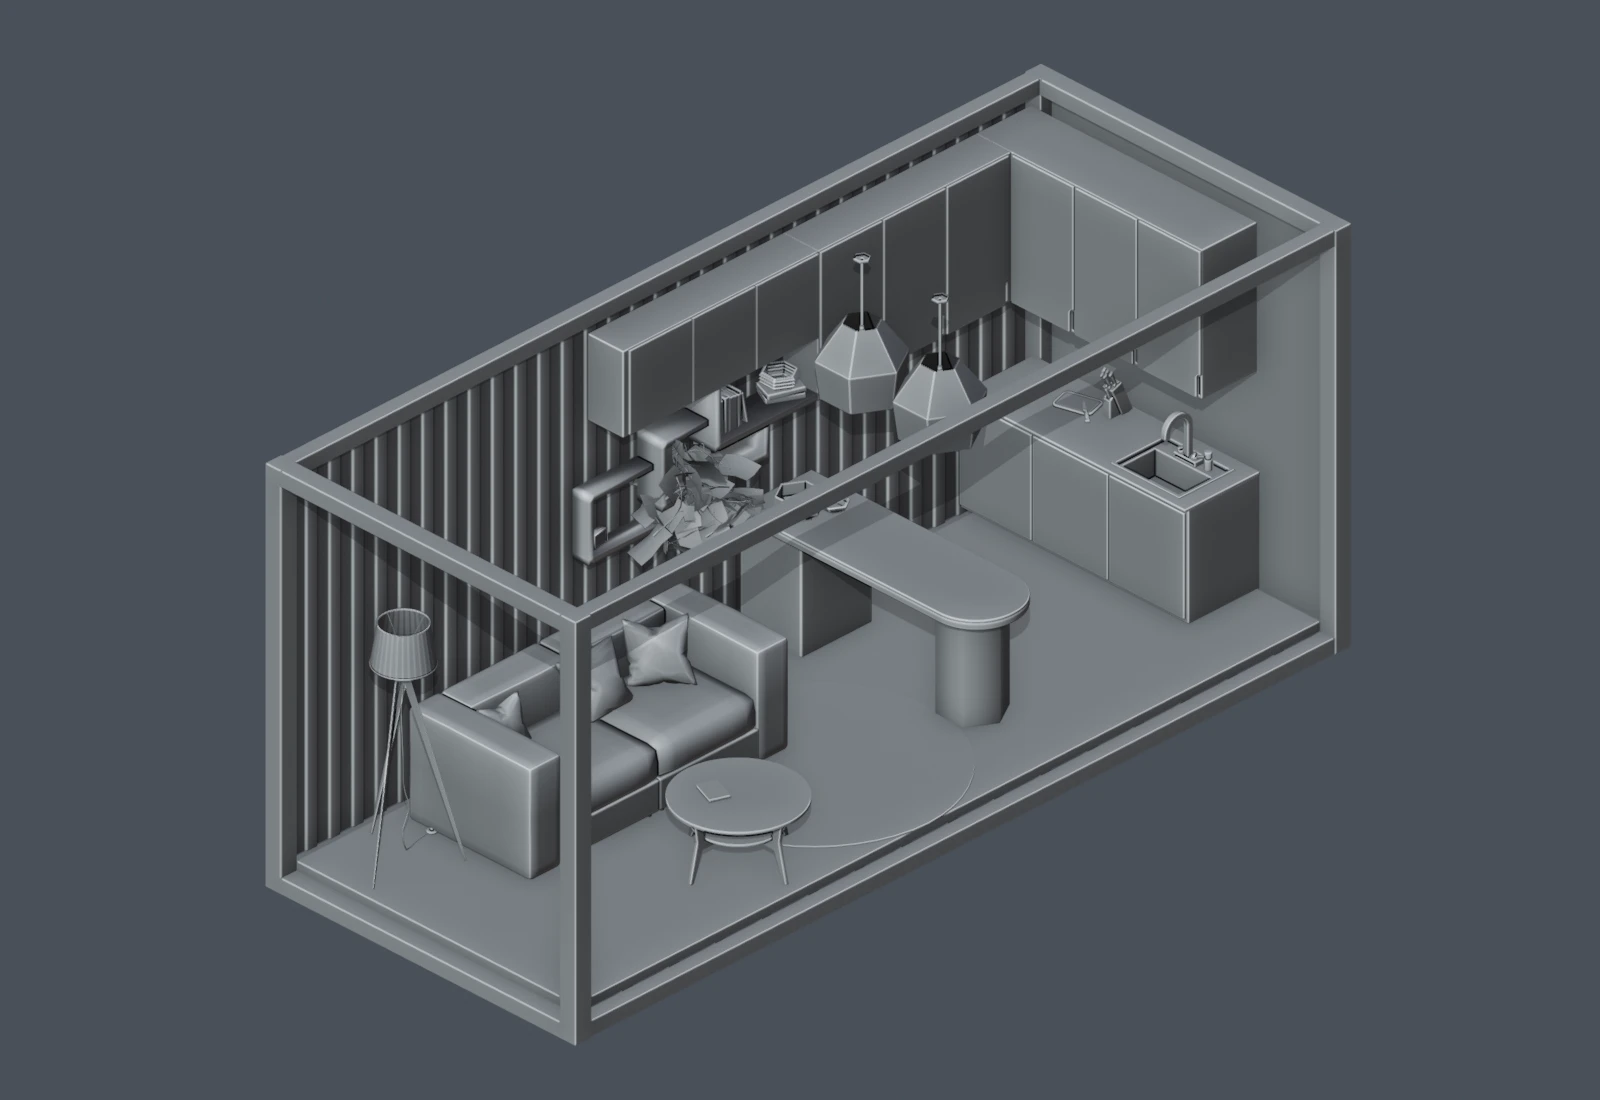
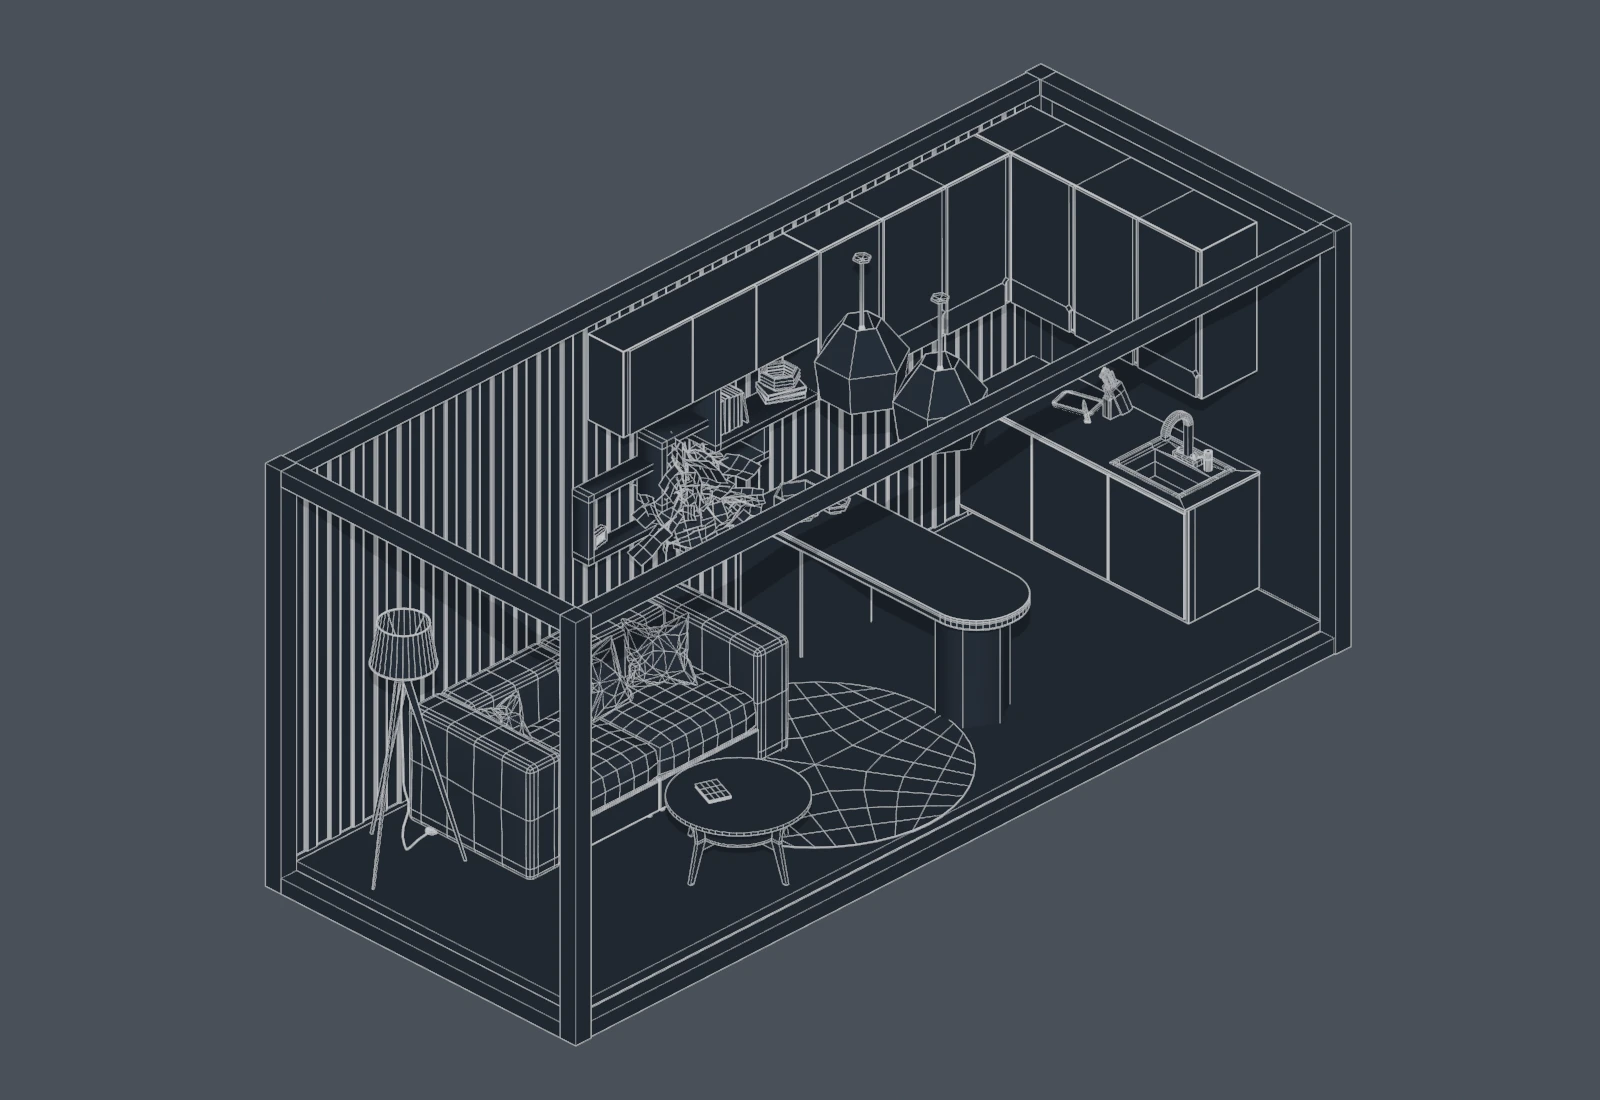
Selected structure and furnished interior in Blender source v0.0.3, frame 124. Roof and wall panels remain in these counts; one wall run and the roof are hidden in the cutaway images below.
- Base mesh
- 29,263 triangles
- Evaluated geometry
- 32,199 triangles
- Materials in scope
- 34
- Surface workflow
- UV-mapped and tiled material surfaces; packed texture-library resources
- Example loaded texture sizes
- 1,024² fabric maps · 2,048² concrete and wood maps
Measured from the selected Blender source at frame 124, using Blender 5.2. Base counts triangulate the editable meshes; evaluated counts include saved viewport modifiers and repeated instances. Presentation staging is excluded. These are source-scene measurements, not the visible triangle budget of every browser configuration.
Solid view
Topology
The configurator